
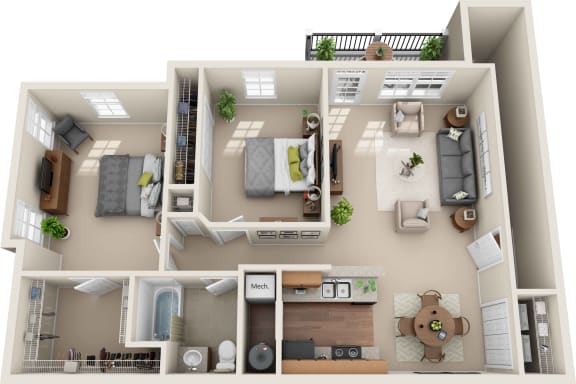
B2
2 Bedrooms
1 Bathroom
Up to 1,014 Sq. Ft.
Pet Friendly
Features & Amenities
- NEW Stainless Steel Appliance Package*
- NEW Full Luxury Wood Vinyl Plank Flooring*
- Black Appliance Package*
- Dishwasher
- Satin Nickel Hardware & Finishes
- Electric Range/Oven
- Built-in Microwave
- Garbage Disposal
- Breakfast Bar
- Luxury Vinyl Wood Plank Flooring*
- Central Air Conditioning
- Spacious Closets
- Linen Shelving in Bathroom*
- Washer & Dryer
- Handicap Accessible
- Brand New Floor Plans
- Patio/Balcony*
- Additional Patio Space*
- *in select apartments
Apartment: # 4192RL
Available Now
Starting at: $1,258
Apply Now for Apartment 4192RL, opens in a new tabApartment: # 4331RL
Available Now
Starting at: $1,233
Apply Now for Apartment 4331RL, opens in a new tabApartment: # 4509ES
Available Now
Starting at: $1,268
Apply Now for Apartment 4509ES, opens in a new tabApartment: # 4188RL
Available Now
Starting at: $1,278
Apply Now for Apartment 4188RL, opens in a new tabApartment: # 4440ES
Available Now
Starting at: $1,288
Apply Now for Apartment 4440ES, opens in a new tabApartment: # 4158RL
Available Now
Starting at: $1,308
Apply Now for Apartment 4158RL, opens in a new tabApartment: # 4464ML
Date Available: 10/12/2026
Starting at: $1,238
Apply Now for Apartment 4464ML, opens in a new tabApartment: # 4417WH
Date Available: 10/13/2026
Starting at: $1,203
Apply Now for Apartment 4417WH, opens in a new tabApartment: # 4431WH
Date Available: 10/15/2026
Starting at: $1,238
Apply Now for Apartment 4431WH, opens in a new tabApartment: # 4460BR
Date Available: 11/2/2026
Starting at: $1,273
Apply Now for Apartment 4460BR, opens in a new tabCall for details
Have a question?
How can we help you?
Floor Plan Video
Floor Plan Virtual Tour
Floor Plan Video
Prices and special offers valid for new residents only. Pricing and availability subject to change at any time.
B2 Photo Gallery
.jpg)
.jpg)
.jpg)
.jpg)
.jpg)
.jpg)
.jpg "A kitchen with a refrigerator, microwave, oven, and sink.")
.jpg "A kitchen with a black fridge and wooden countertops.")
.jpg "Spacious Living Area")
.jpg "Bedroom With Closet")
.jpg "Vanity Lights")
.jpg "Stacked Washer Dryer")